
Flexible support for homeowners, developers and families planning new builds, extensions, conversions and refurbishment projects.
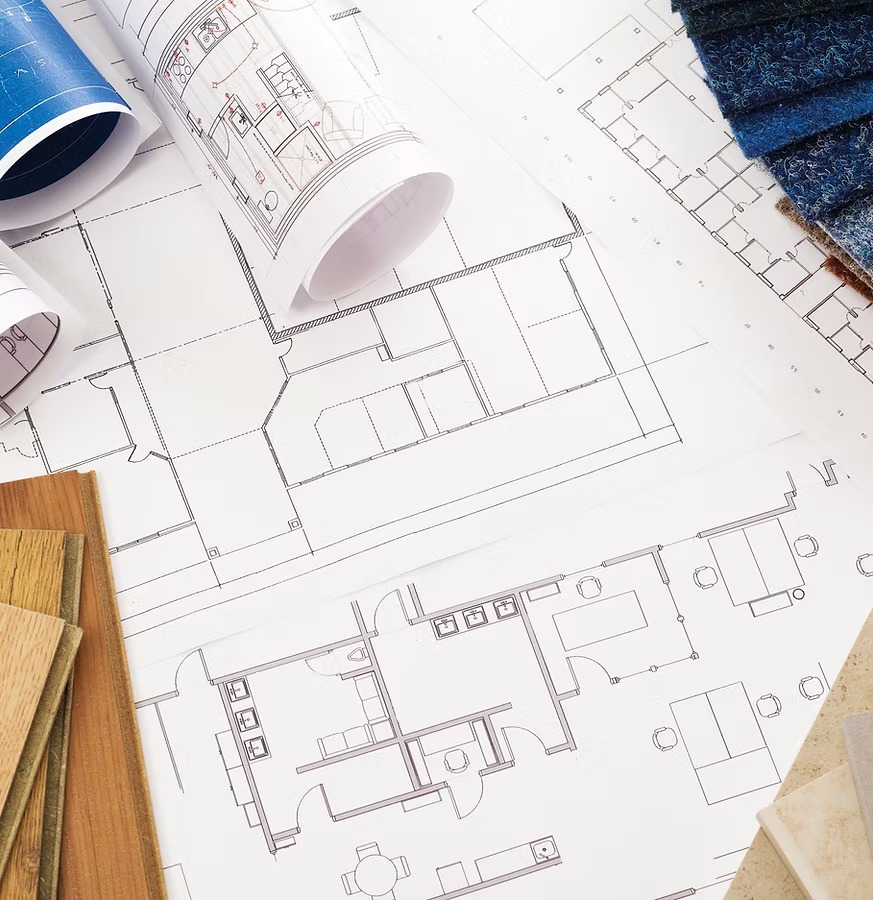
Design decisions are only as good as the information behind them. A survey records what is actually there, so drawings and applications are accurate from the outset.
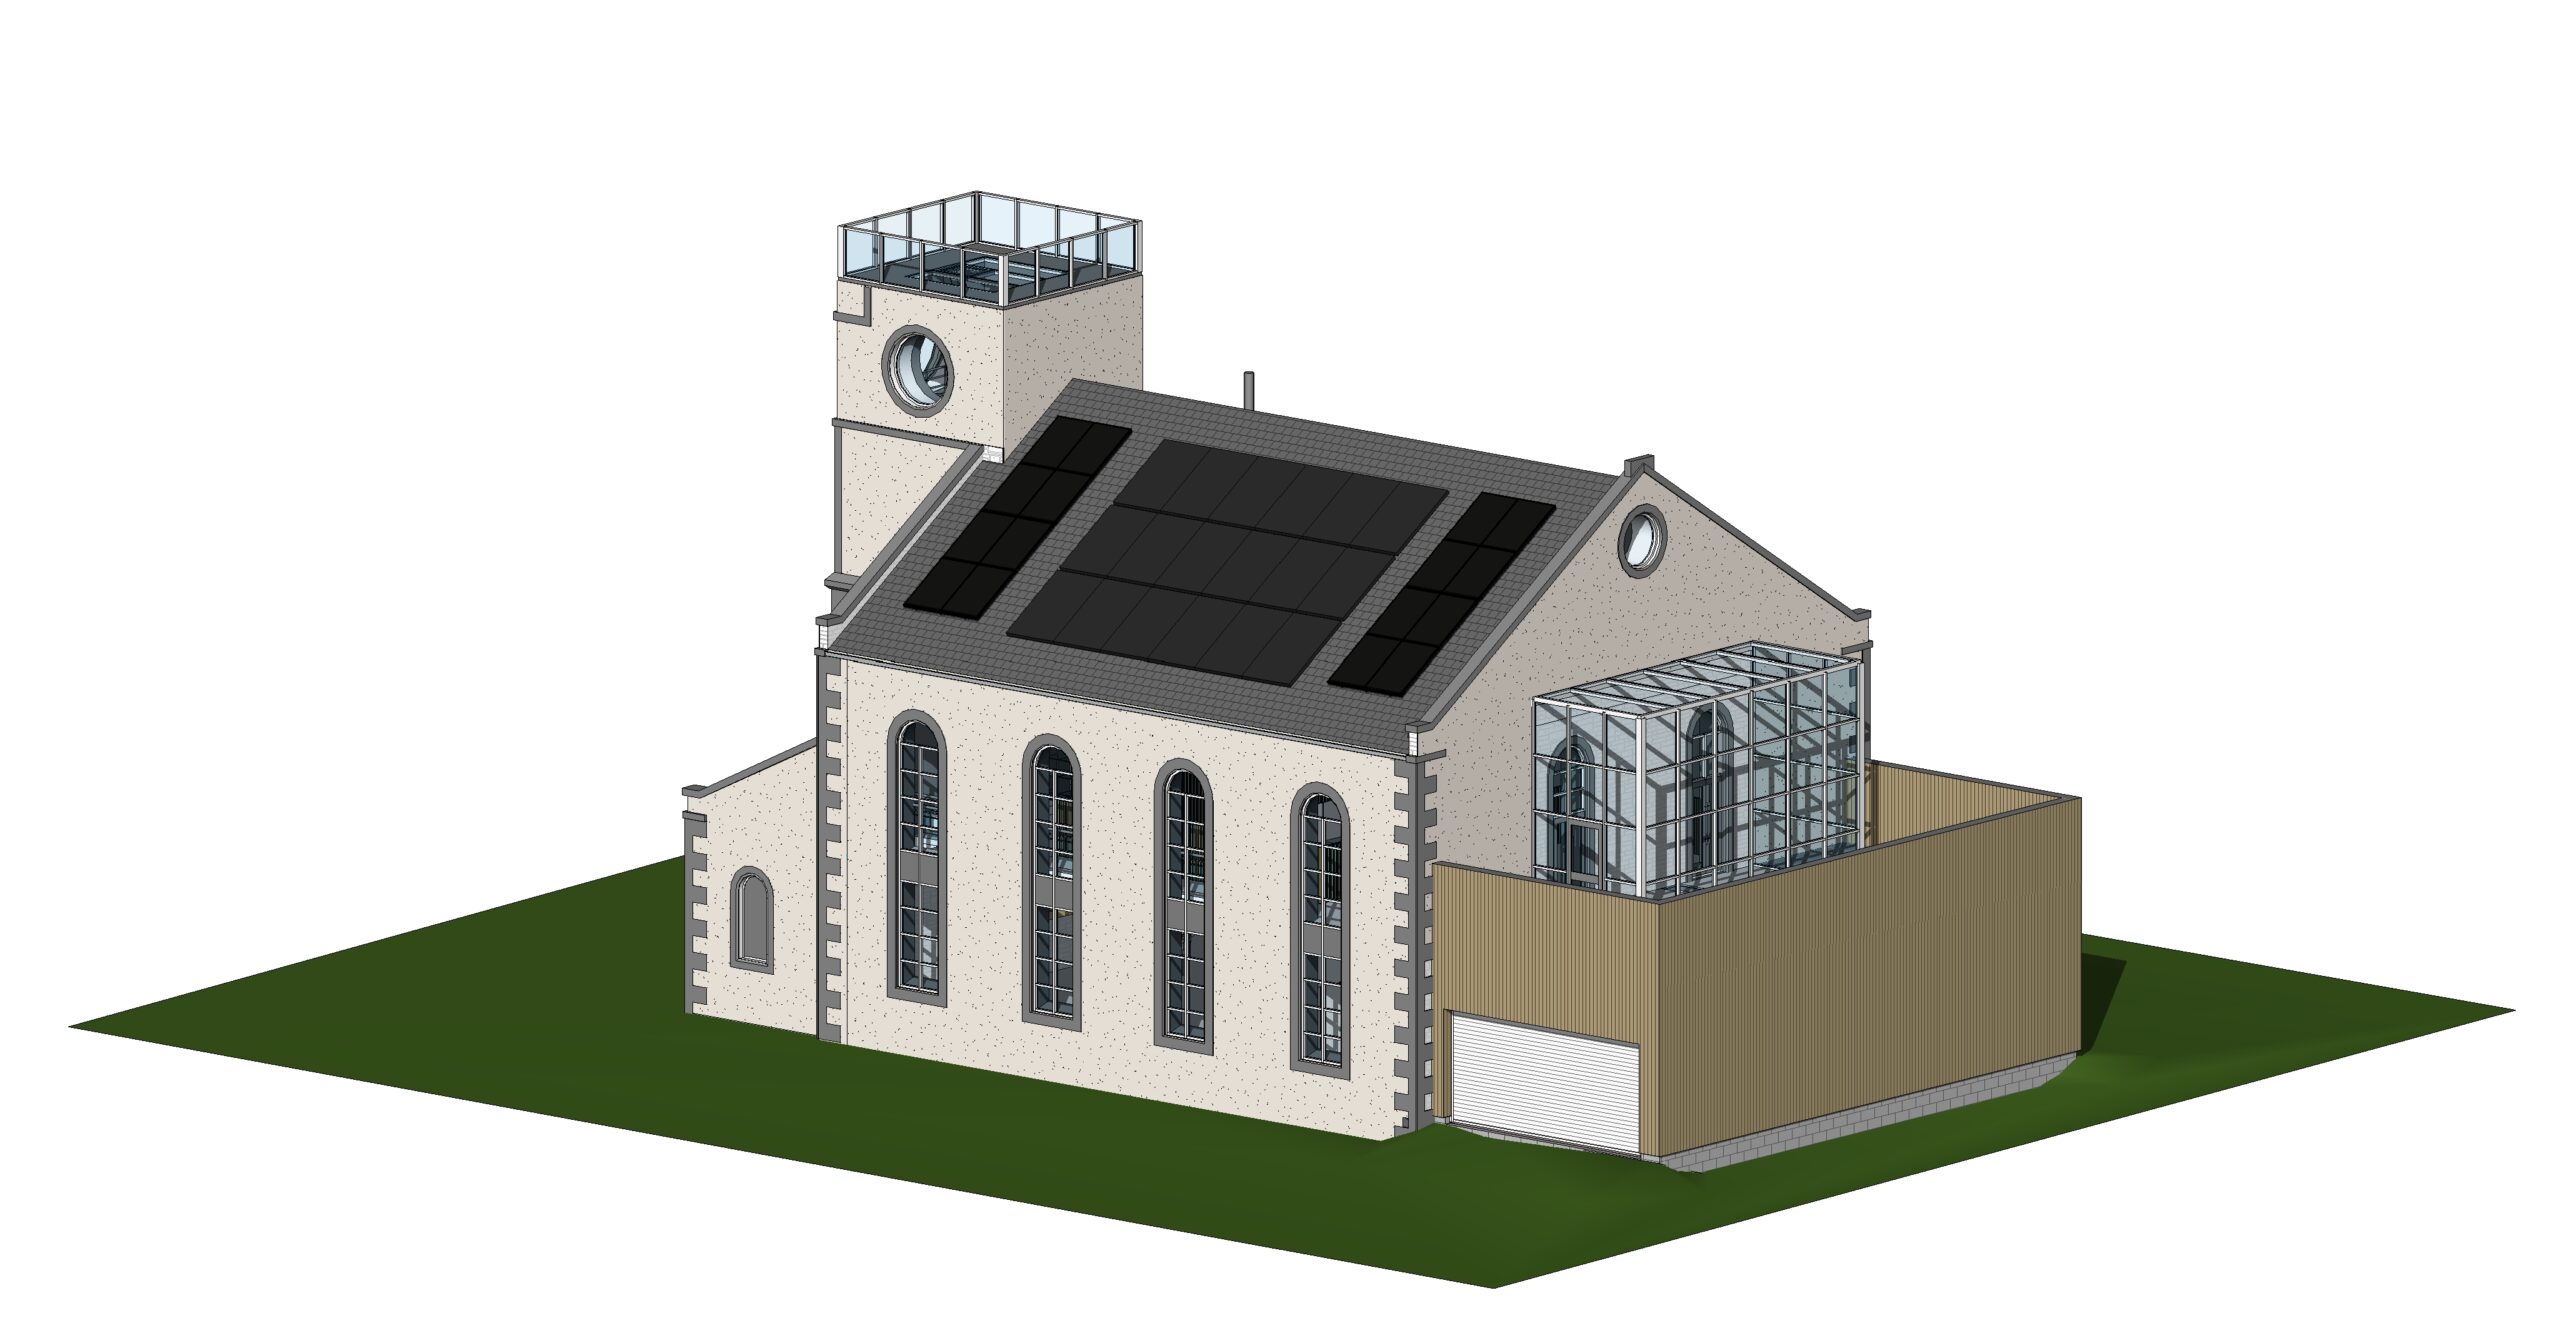
Early-stage investigation before committing to a full design. Useful if you are weighing up options, or considering buying a property and want to know what could be done with it.
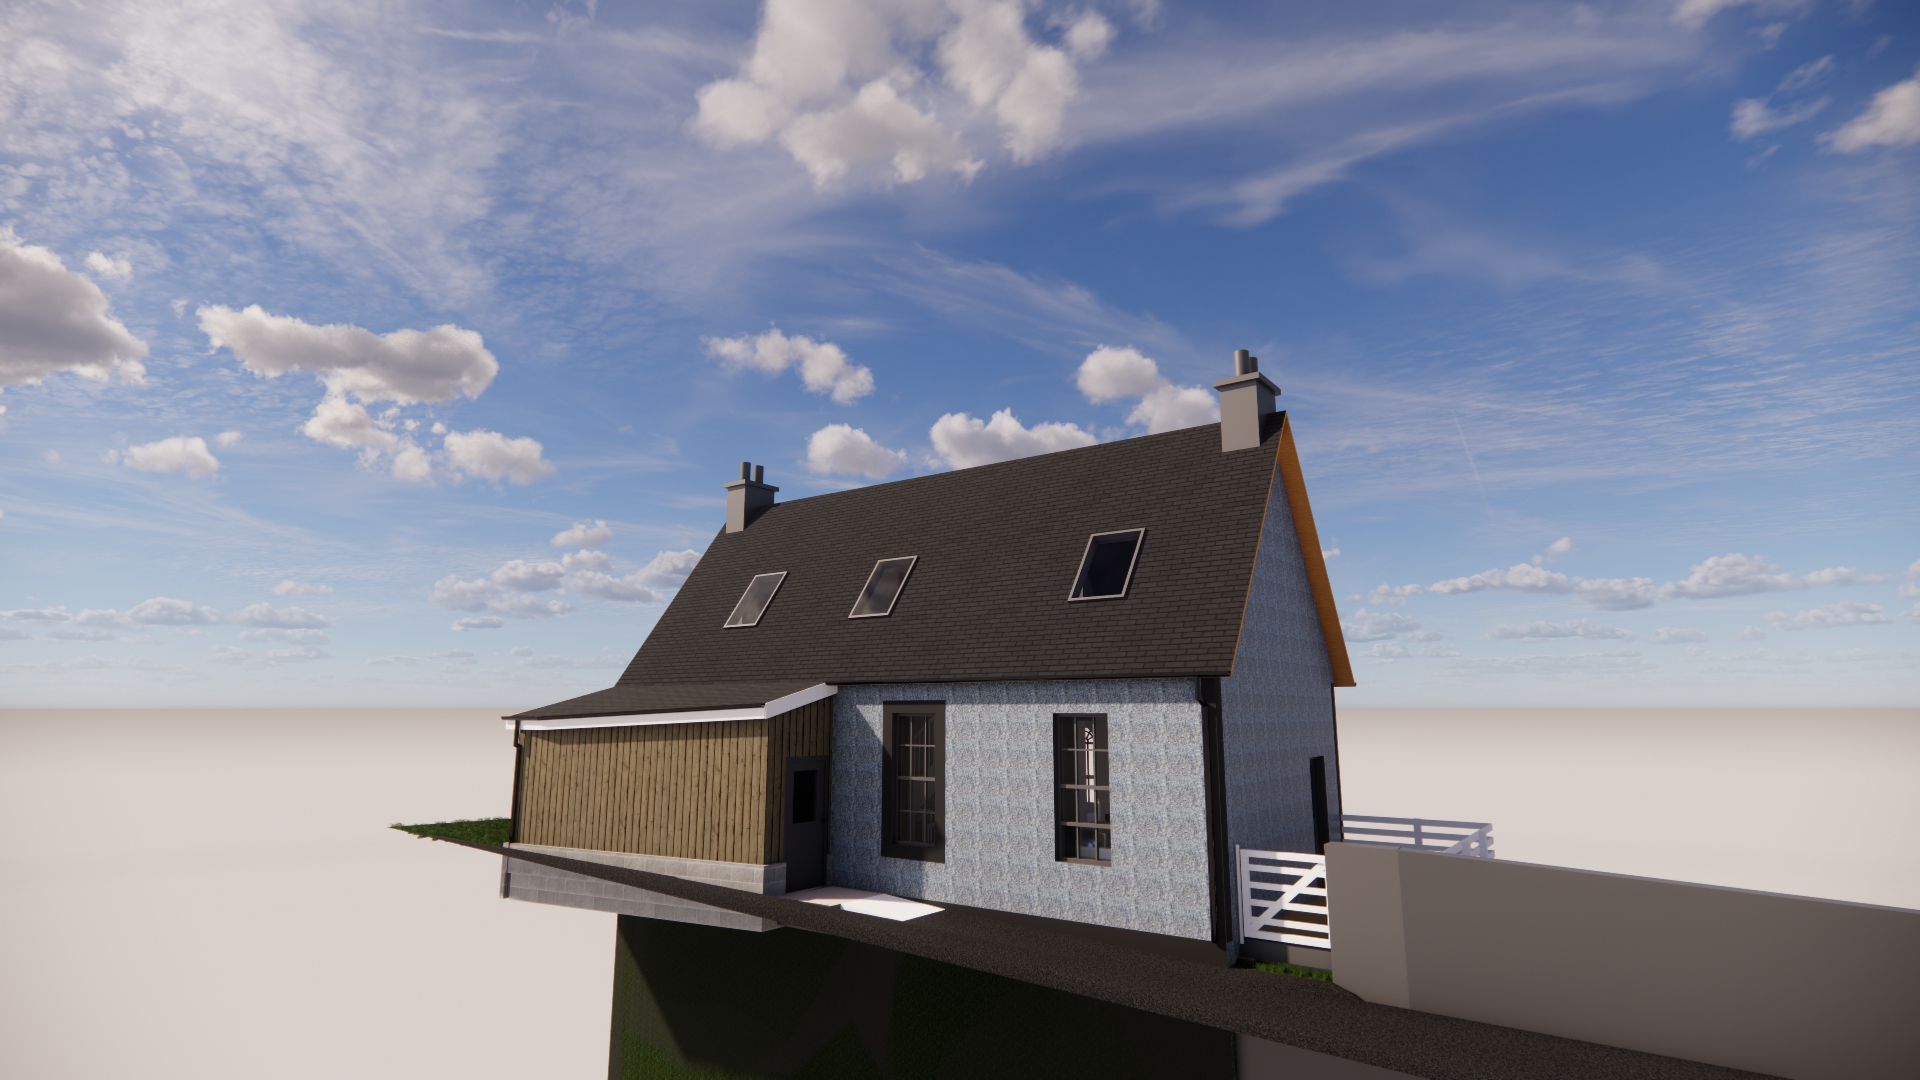
The core of the practice: residential design that responds to the property, the site and the way the household lives.

Planning is where most homeowners feel out of their depth. We prepare the drawings and supporting information, submit the application and keep you informed while it is assessed.
Planning decisions rest with the local authority. No practice can guarantee approval, but a well-prepared, well-argued application gives a proposal the best chance.
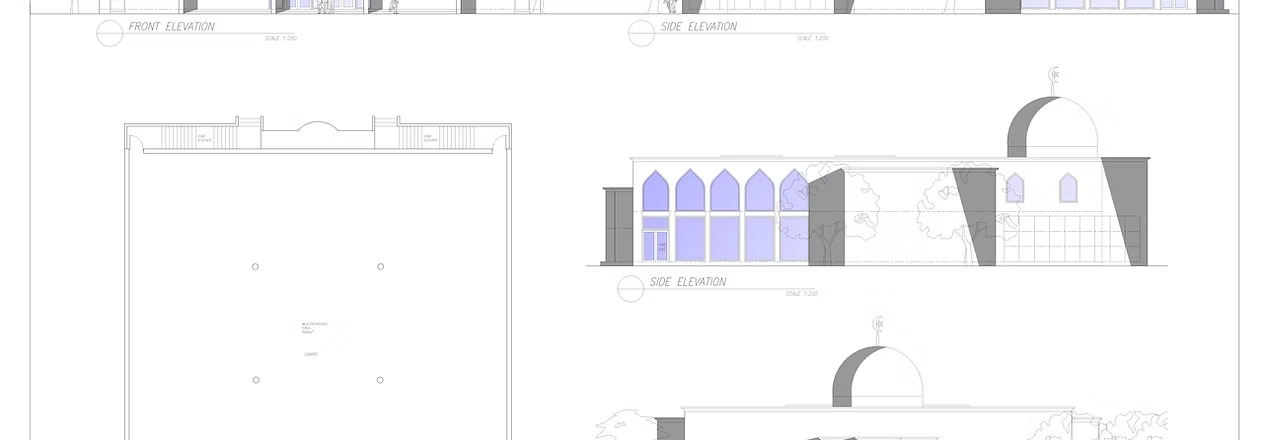
A building warrant demonstrates that the work will meet Scottish building standards. It is a technical exercise, and we handle the drawings, information and submission.
Warrant approval is granted by the local authority verifier. We prepare thorough submissions but cannot guarantee an outcome.
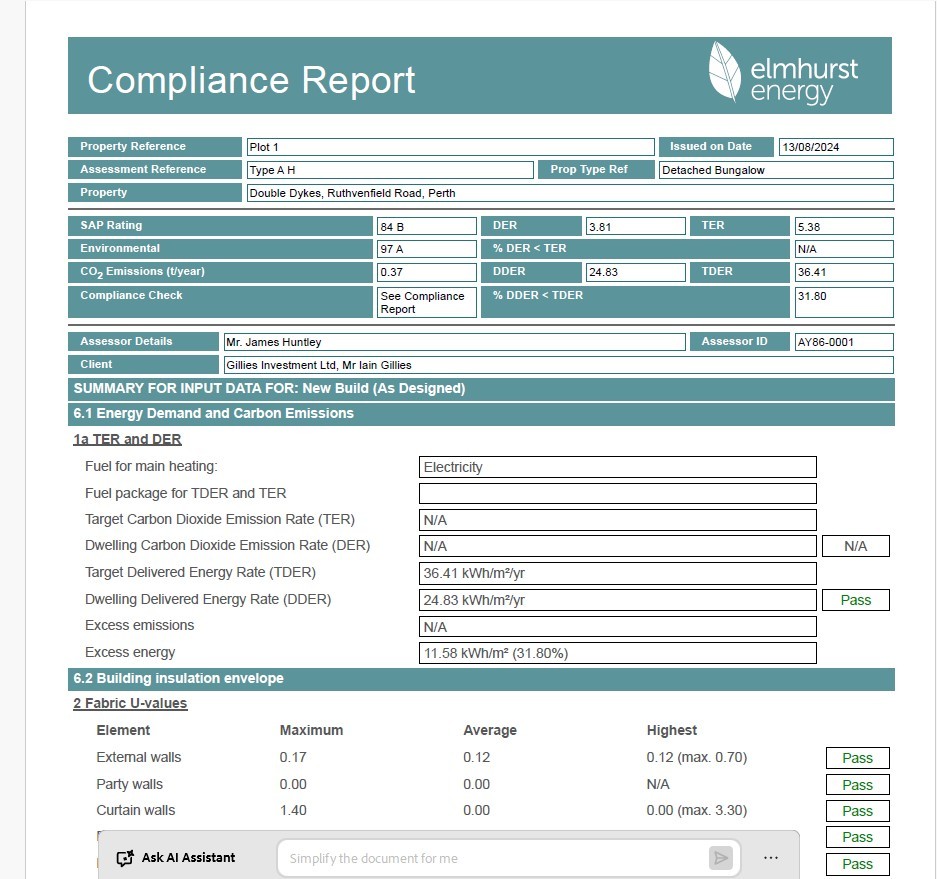
SAP is the method used to show a new home or conversion meets energy requirements. As a qualified OCDEA assessor since 2022, James has undertaken these calculations in-house rather than having them sent out.
In plain terms: these calculations show how much heat a building loses and how efficiently it uses energy. The figures necessary for the building standards process
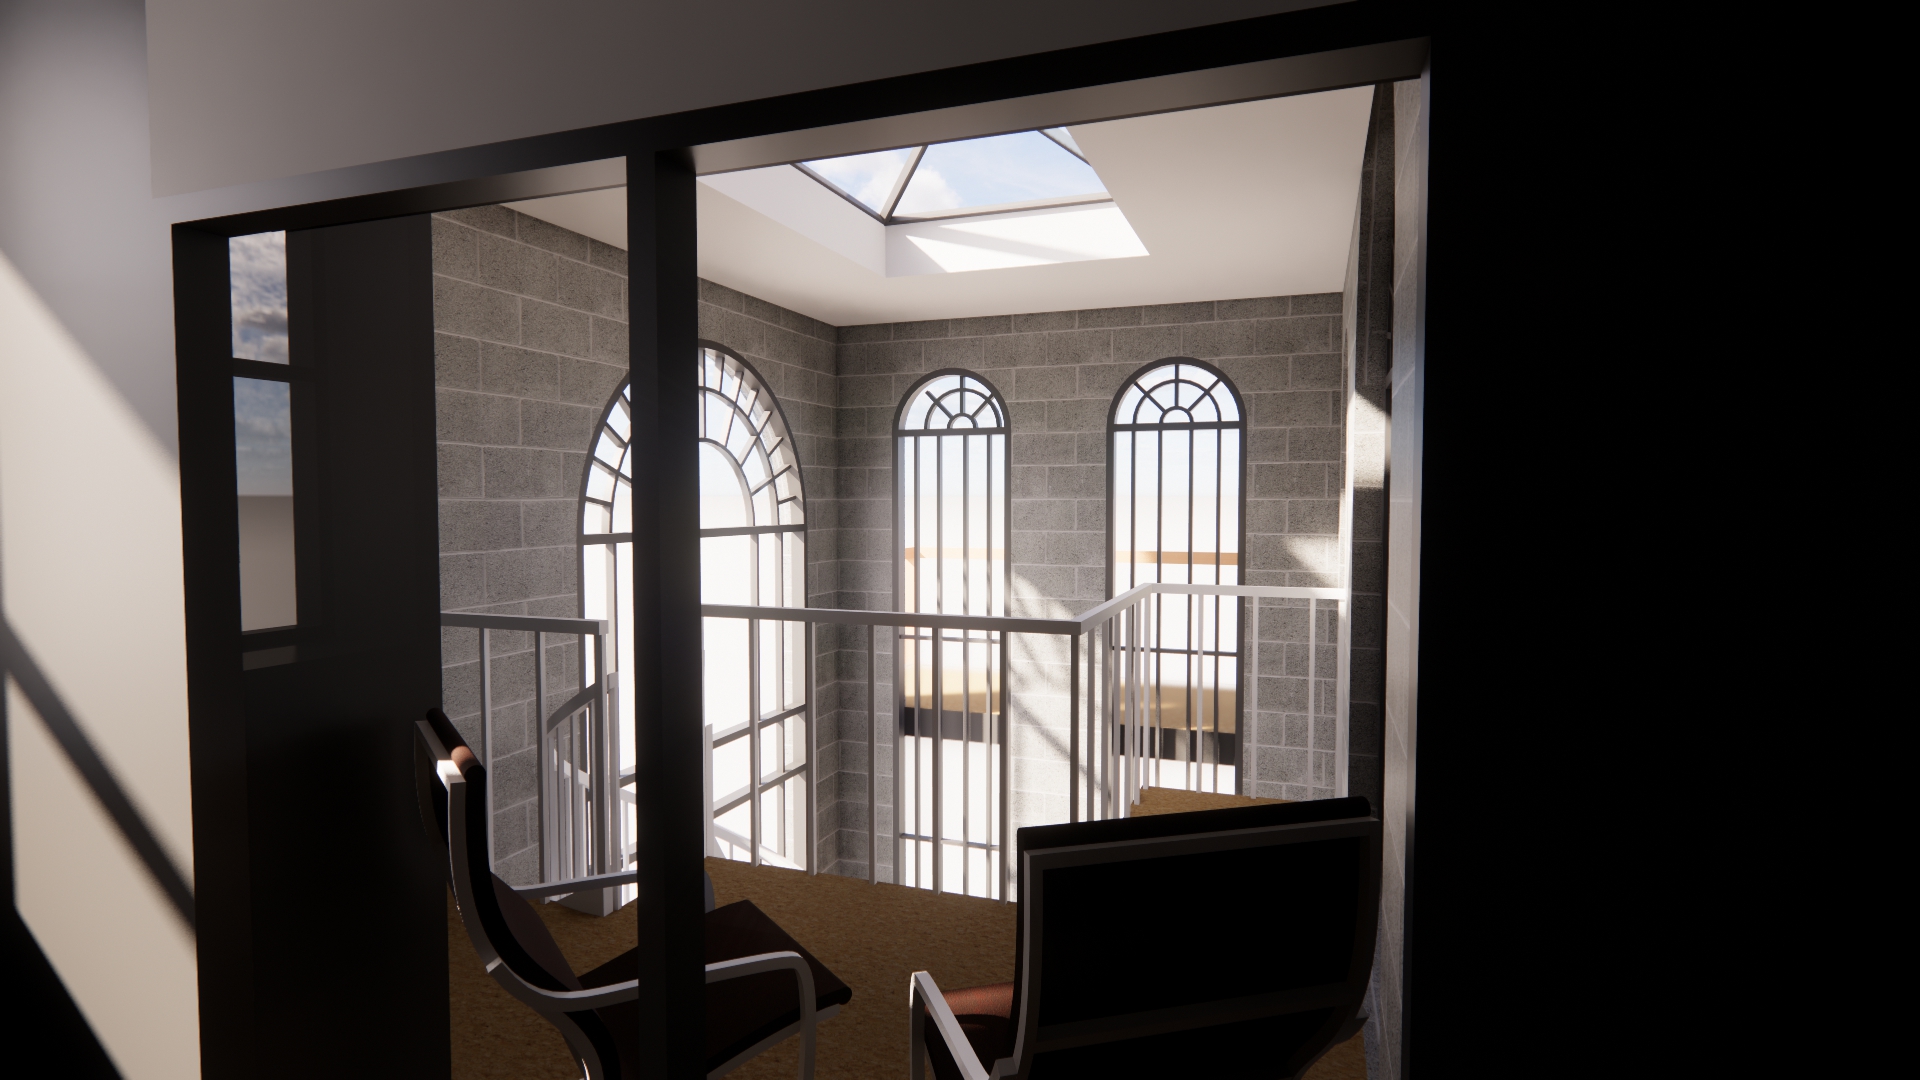
Some projects need specialist input. We identify what is required, source suitable people and coordinate their work with the design and applications.
External consultants are usually appointed directly by the client and charged separately from our fees.
Tell us about your property and proposed project. We will explain which services apply, in what order, and what the realistic next step is.
© 2026 JH Architectural Ltd