JH Architectural Ltd provides architectural design, surveys, planning, building warrant and energy-assessment services for homes across Aberdeenshire and throughout Scotland.

Most people come to us with a rough idea rather than a finished plan. We start by understanding the property and what you would like it to do, then explain honestly what is possible, what is likely to be permitted and what it will involve.
From there we develop a design that suits the building and the way you live, prepare the drawings, and take care of the planning and building warrant applications — coordinating surveyors, engineers and other specialists where projects need them.
The intention throughout is a process that is clear, prompt, professional and cost-effective, tailored to you and your property.
2007
Established
2014
Chartered
2022
OCDEA Qualified
2023
Limited Company
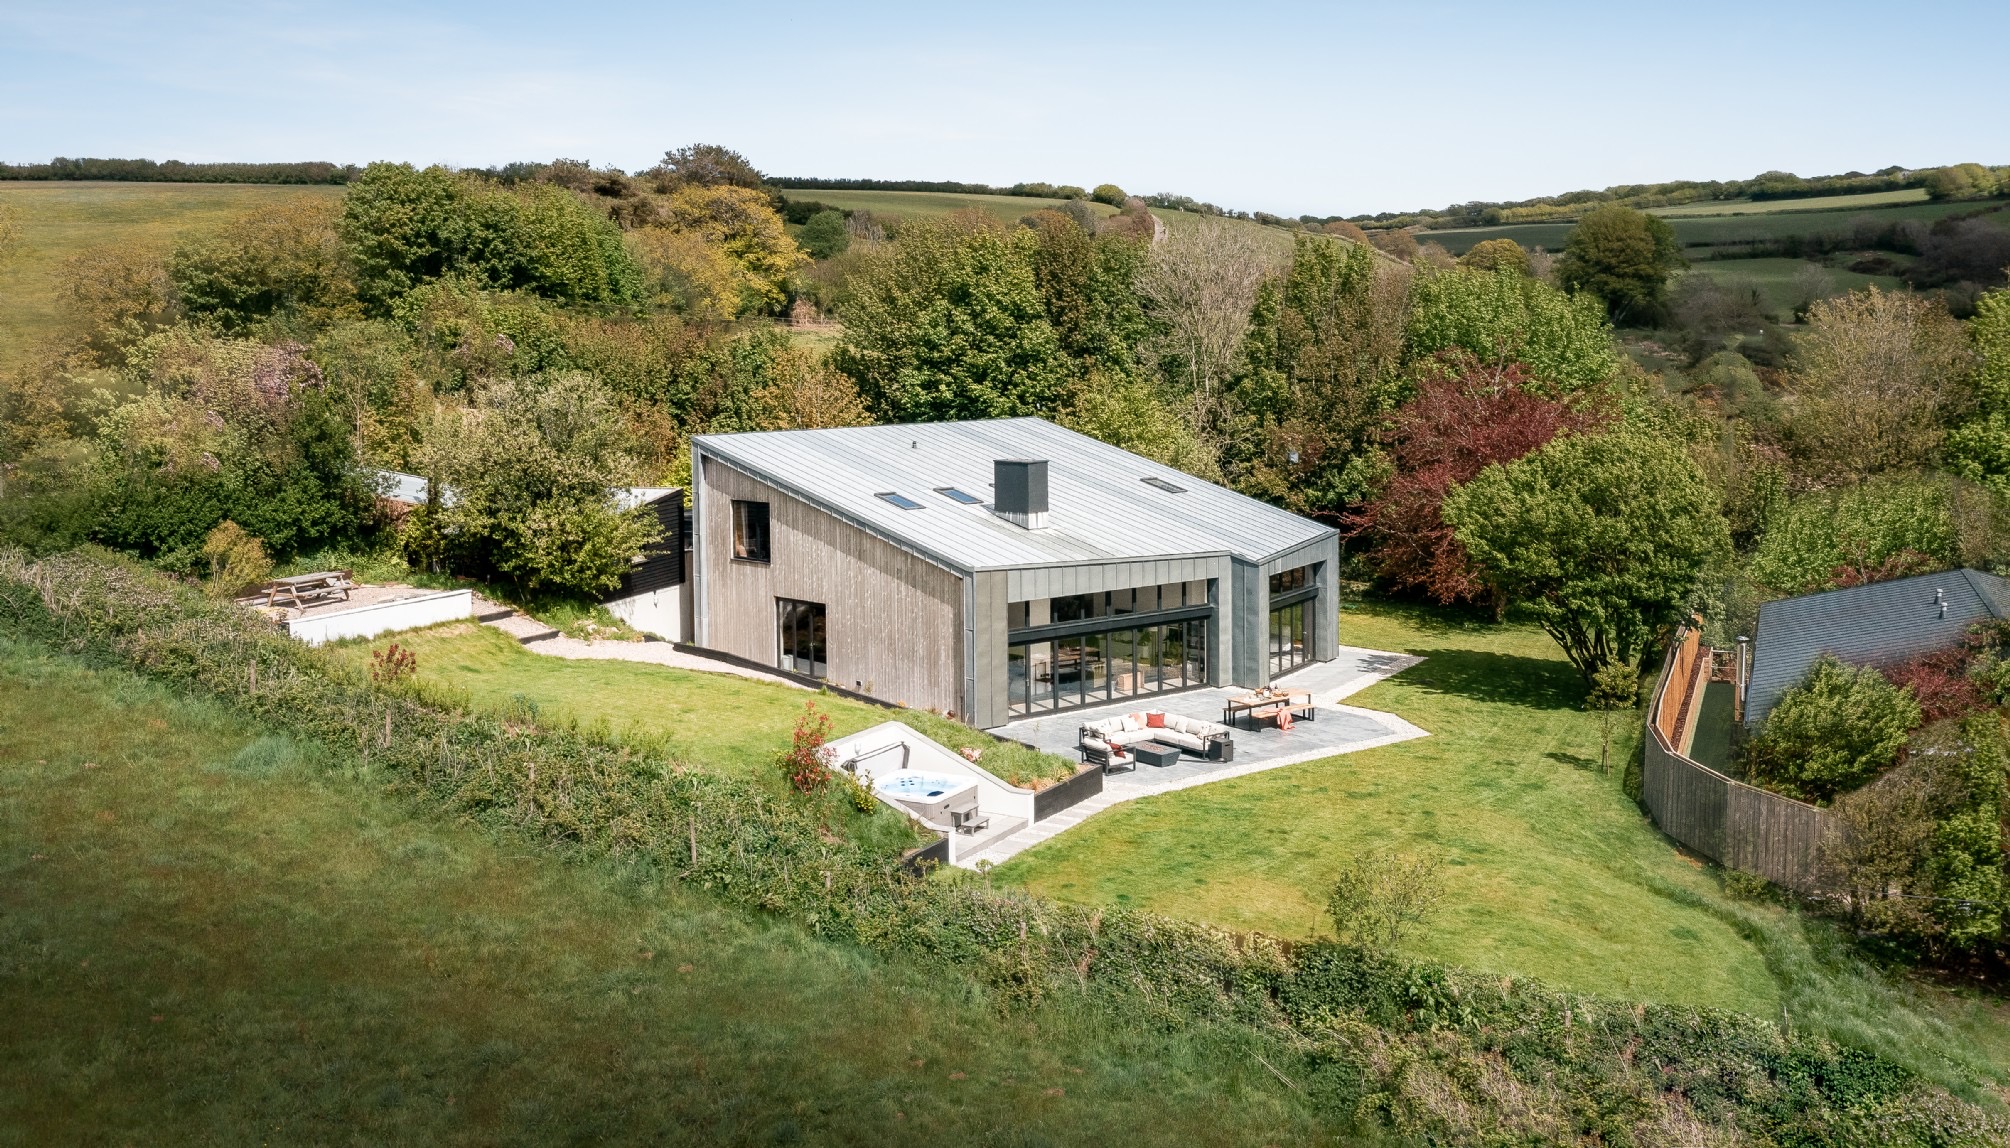
Measured information and early-stage advice so decisions are made on facts rather than assumptions.
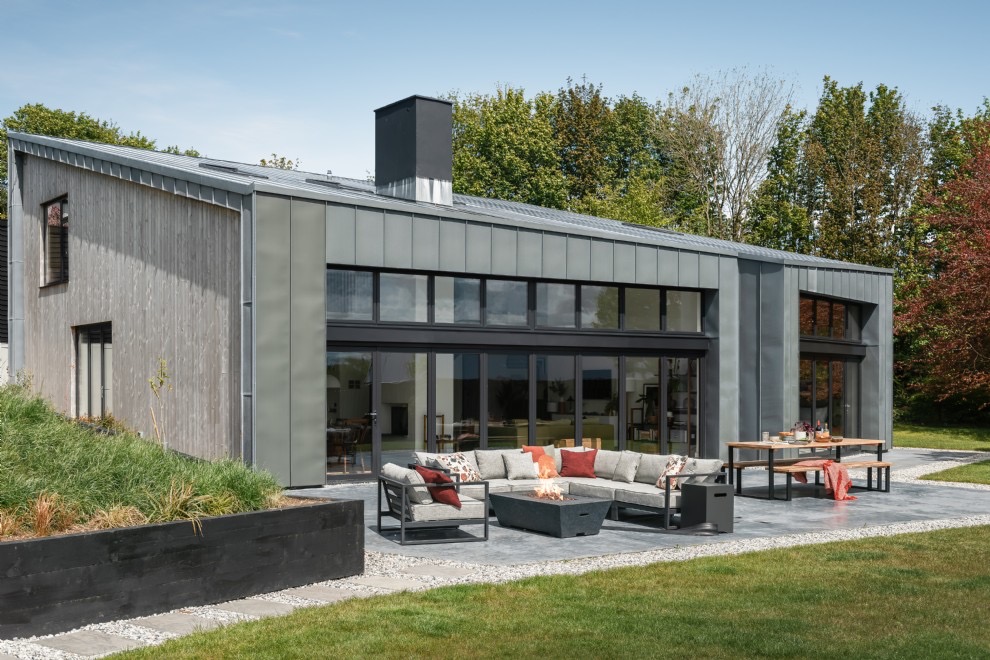
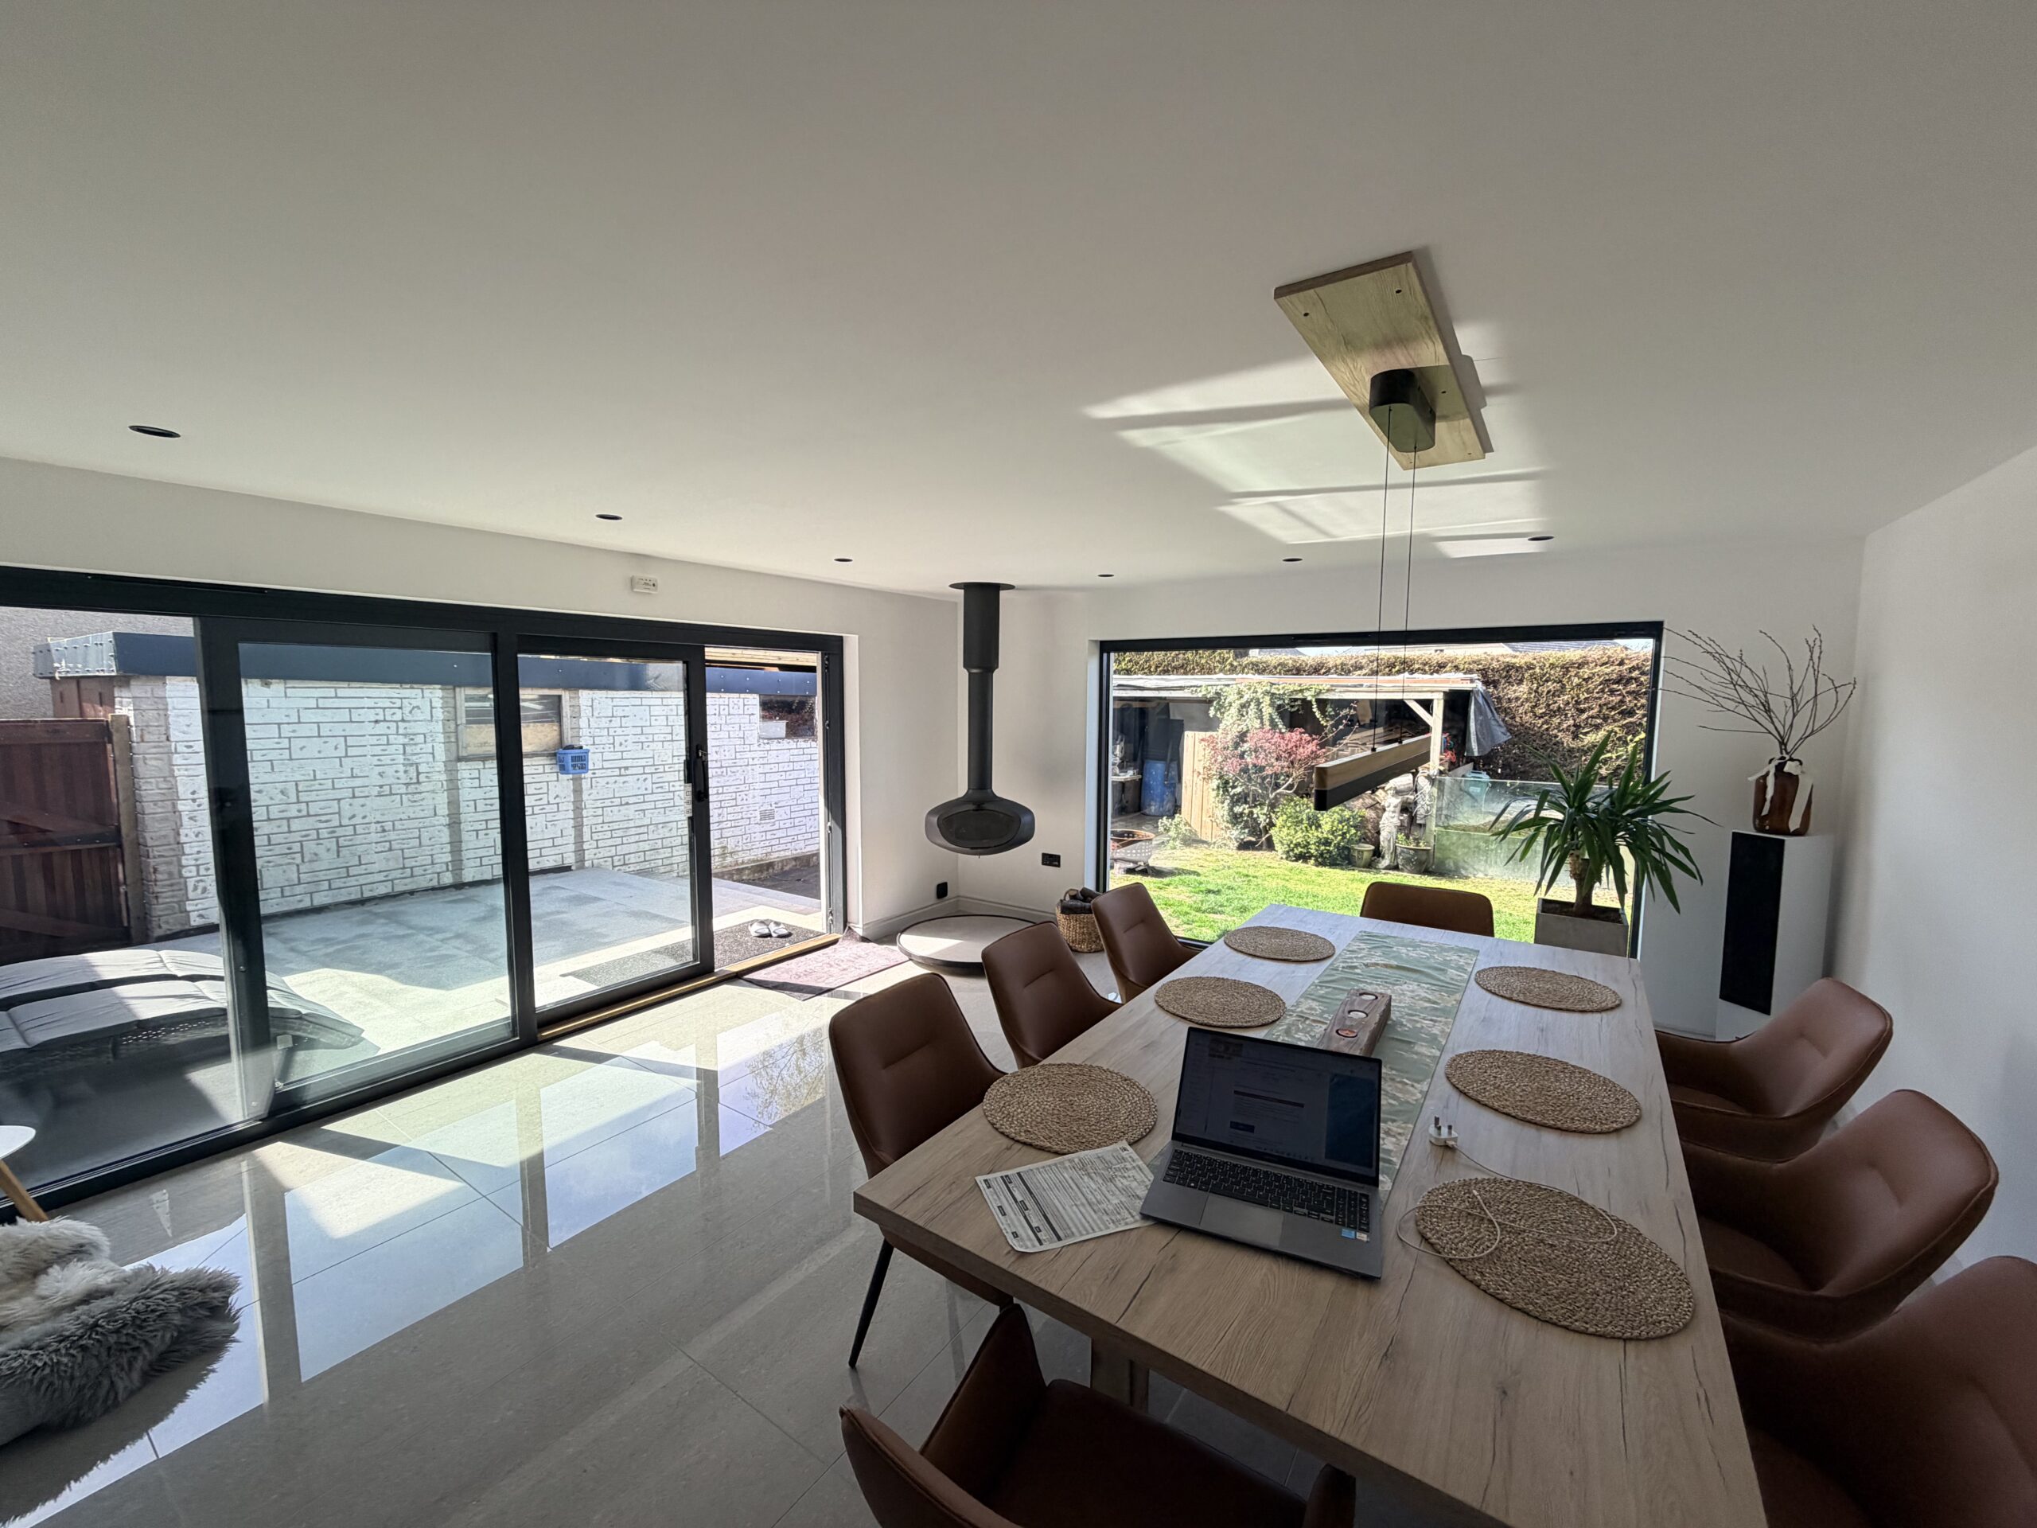
Design work shaped around how you live, the character of the property and what is realistic to build.
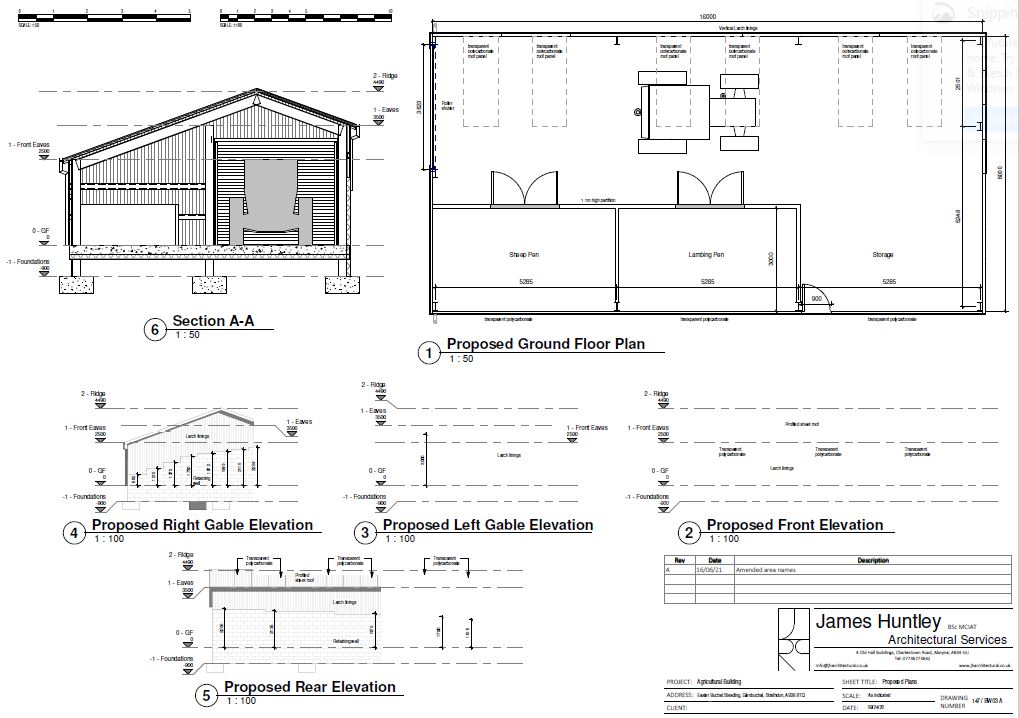
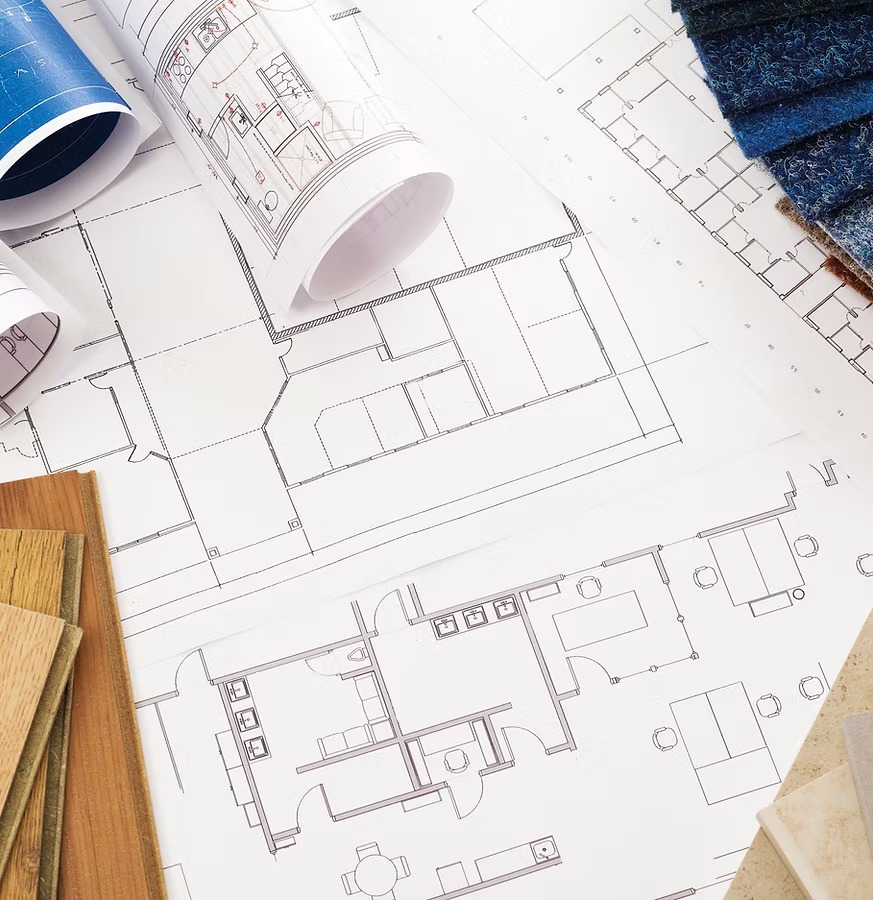
Drawings, documentation and applications prepared and submitted, with clear updates as they progress.
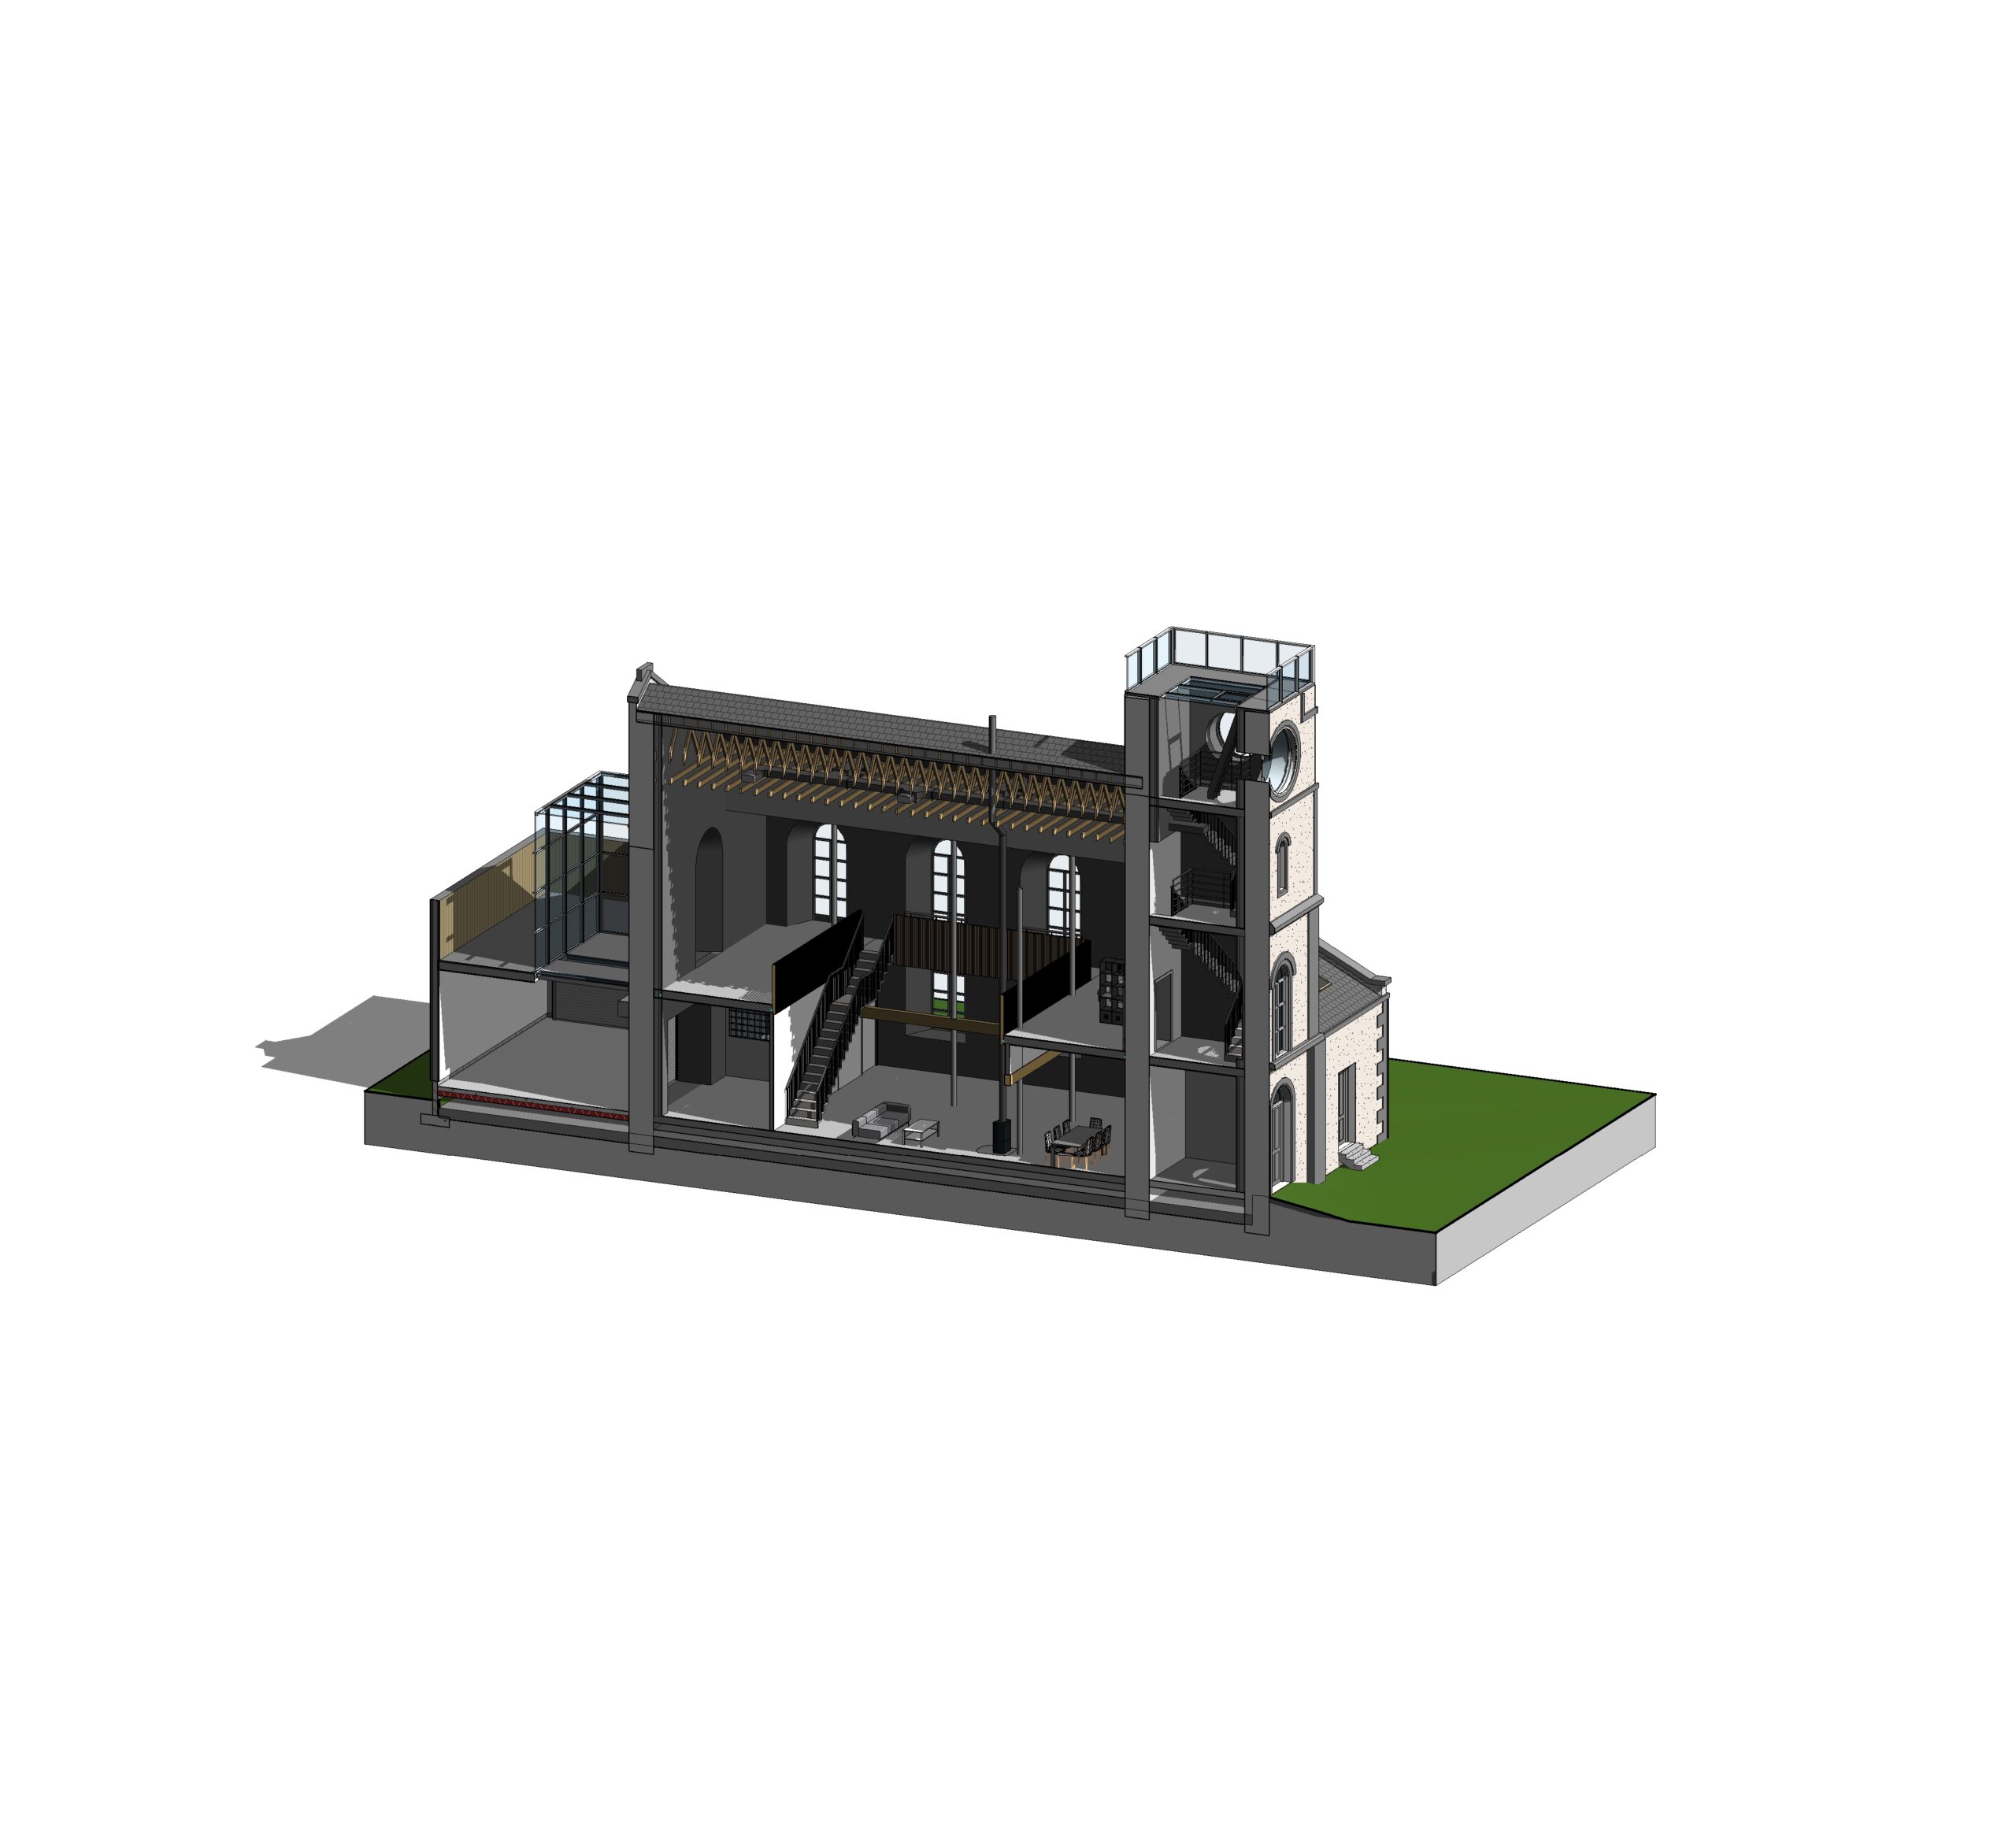
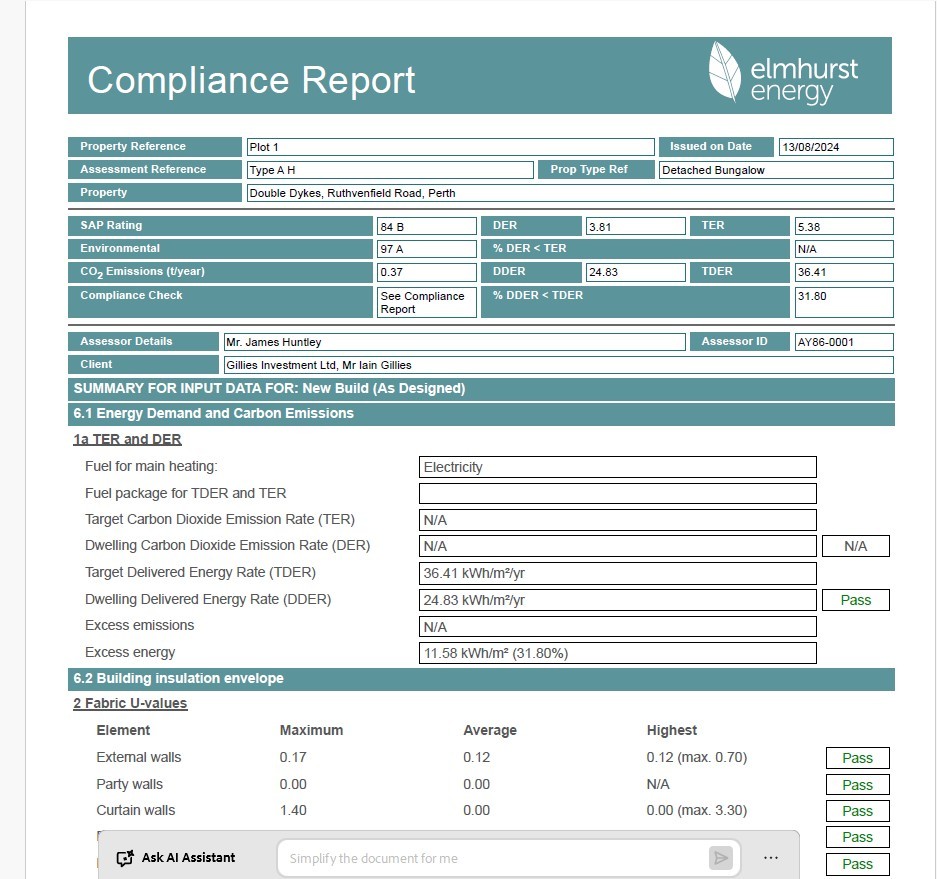
Energy calculations in-house, plus coordination of the specialists a project may require.
Understand the property, ambitions, timescale and budget.
Assess the existing property or site and identify the opportunities and constraints.
Prepare and refine a design that responds to the client’s needs.
Prepare planning and building warrant information and coordinate suitable consultants where required.
Support the project with relevant calculations, assessments and approved drawings.
The practice is based in Aberdeenshire and most projects are within reasonable travelling distance of home. Suitable projects elsewhere in Scotland are welcome — the process works well with a mix of site visits, drawings and remote discussion.
Previous work has taken the practice to Dumfries and Galloway, the Highlands and, further afield, Devon.
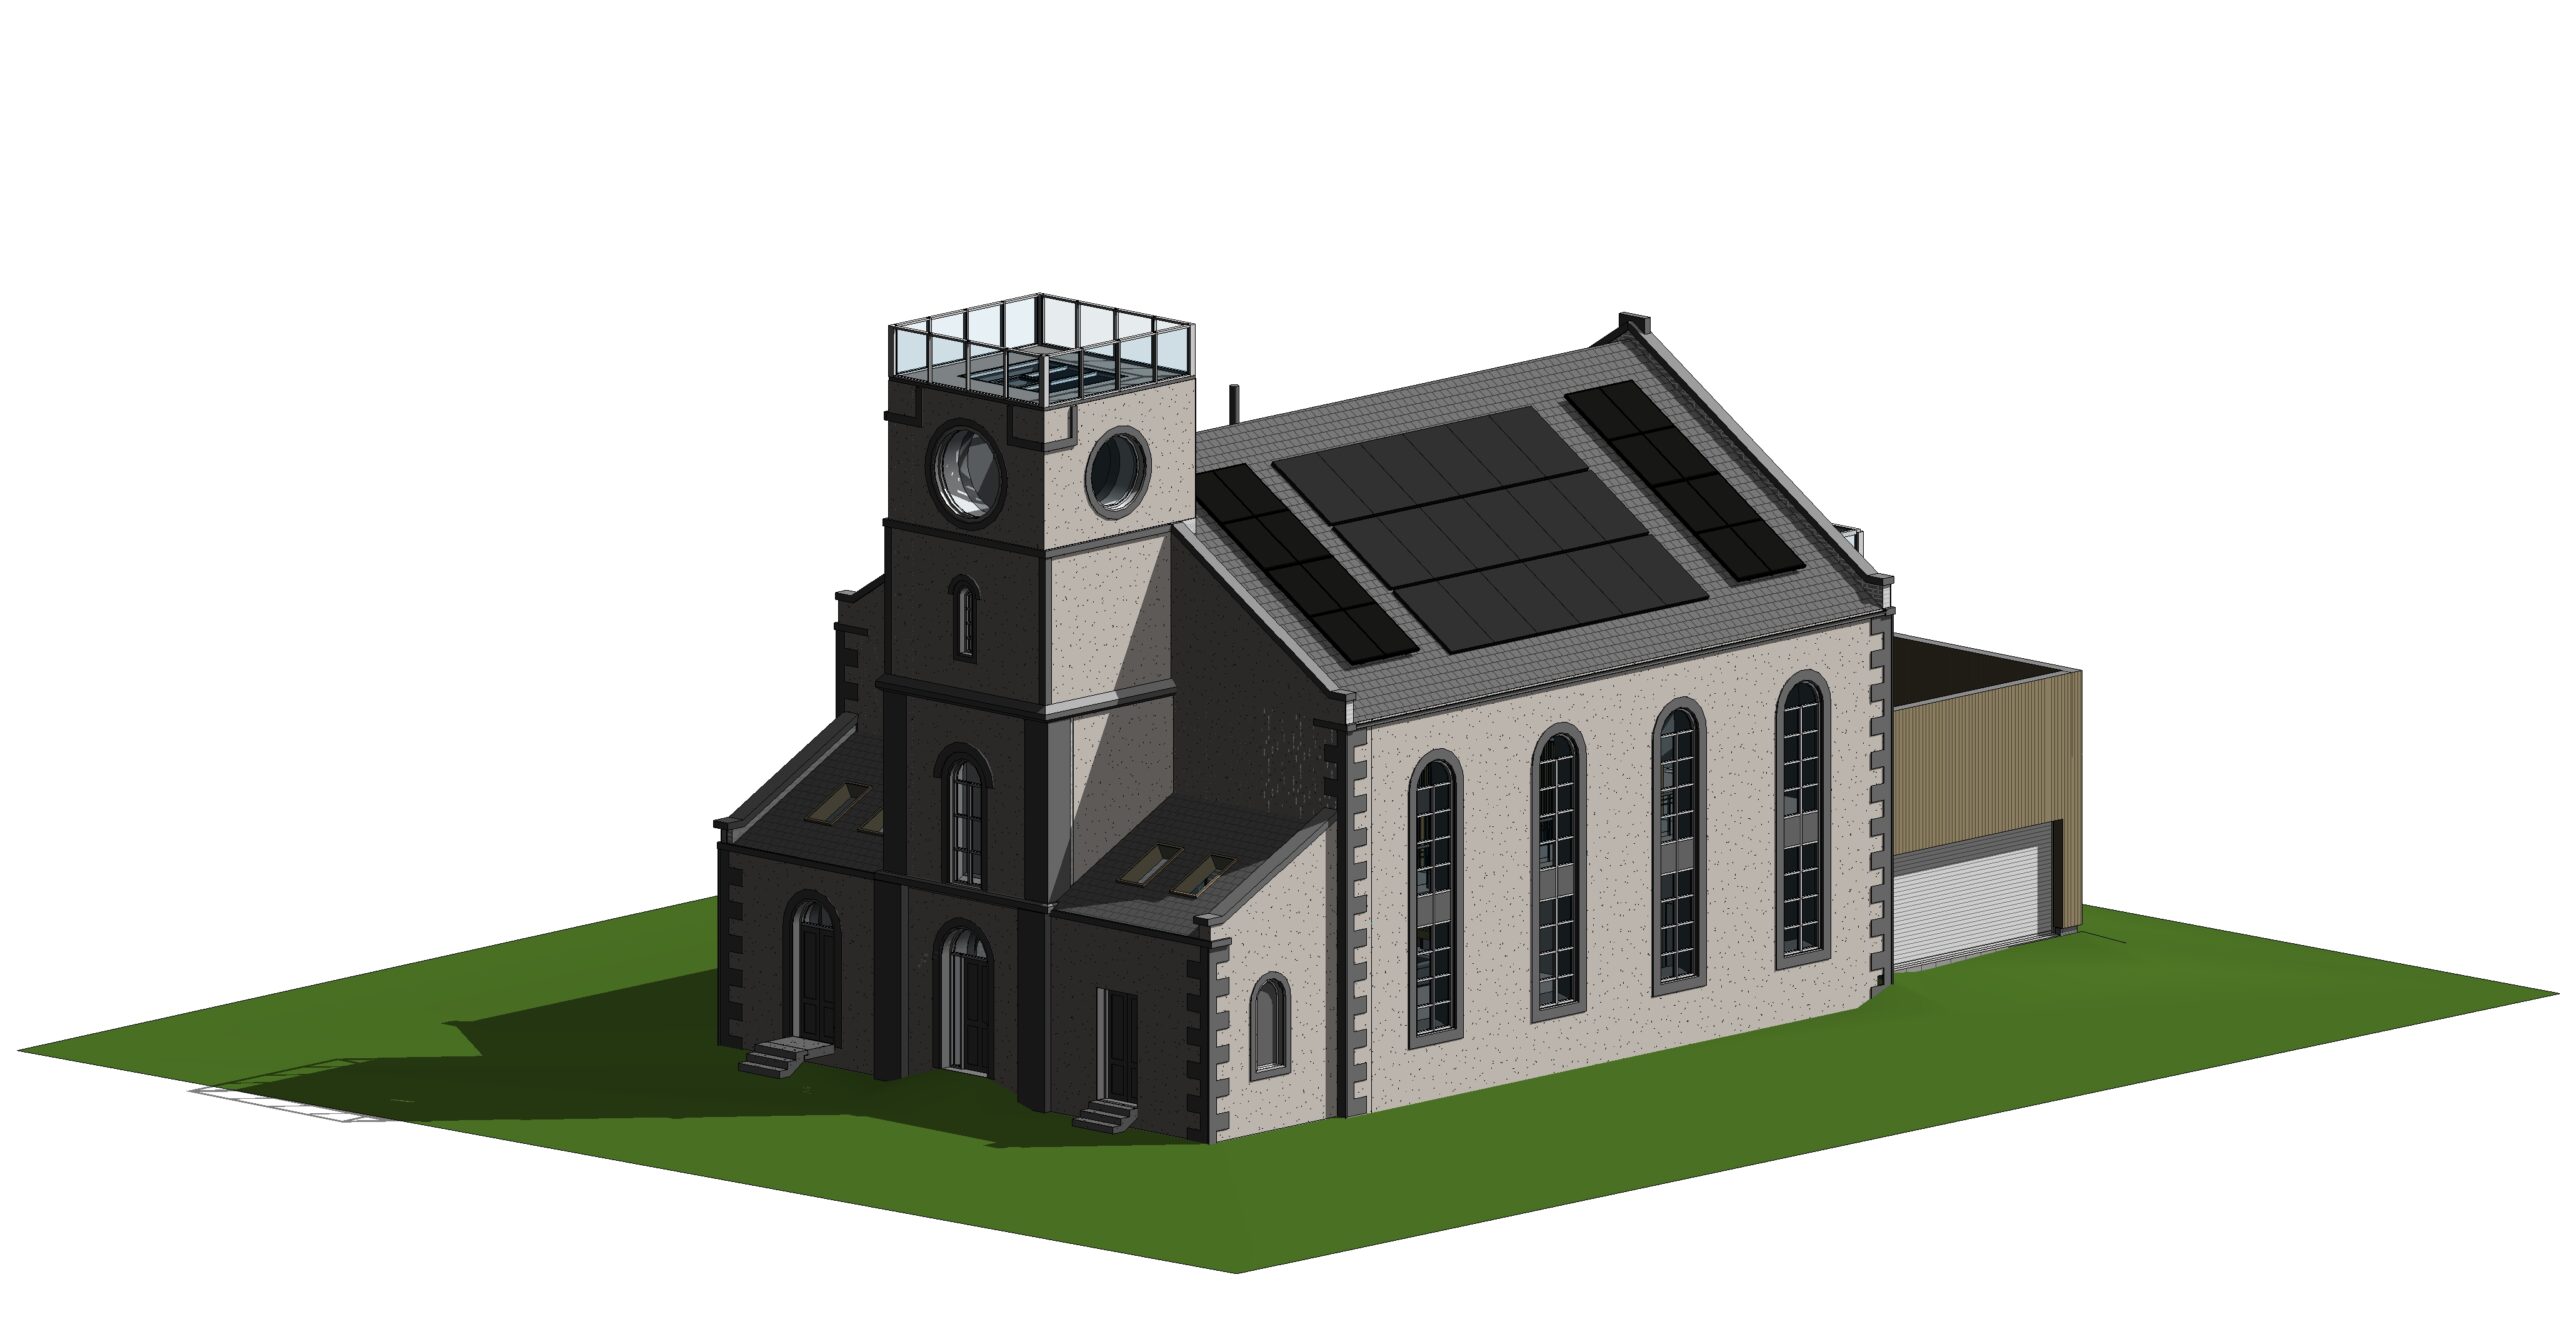
Posted on GoogleTrustindex verifies that the original source of the review is Google. James made the whole process flawless and very easy to follow. Would use again and highly recommend.Posted on GoogleTrustindex verifies that the original source of the review is Google. Used James recently for planning and warrant for my house extension. Excellent service and plans done using the latest 3D modelling software which made it easy to see and understand the proposed works. Highly recommended.Posted on GoogleTrustindex verifies that the original source of the review is Google. To be honest I'm a bit hesitant to write this review incase it leads to James becoming too busy to do more work with me! I was recommended James through a friend as I was struggling to find an architect that I could afford for my fairly complex self-build and I couldn't be happier. I'm probably quite a difficult client as I think I know exactly what I want and just need someone to produce the drawings, but in reality James has added tremendous value throughout the (still ongoing) process. He's always coming up with excellent solutions to problems, and seems to be able to produce exactly what i have in mind from my very poor drawings and descriptions. What sets James apart is that he's not ego driven, and strikes the perfect balance between doing what I ask, and adding his own lovely design touches and expertise, without pushing me down a route I don't want. 10/10, you won't go wrong!Posted on GoogleTrustindex verifies that the original source of the review is Google. That's the second time we have used James at JH Architectural and he has delivered again, as planned within the estimate. He is great to to deal with and his communications are always clear. We would not hesitate to use James on our next project.Posted on GoogleTrustindex verifies that the original source of the review is Google. We have worked with James on a number of projects for SAP calculations and technical drawings. He is conscientious and proficient, and always delivers the information in a timely manner.Posted on GoogleTrustindex verifies that the original source of the review is Google. We got in touch with James after we had been let down by other professionals, who had taken too long to sort out drawings and paperwork. James responded to us promptly and carried out the work we needed, quickly and efficiently without any fuss. He also arranged all the necessary structural engineering calculations enabling us to move forward with our plans. We wouldn’t hesitate to recommend him to anyone, and are highly satisfied with all the work he did for us.Posted on GoogleTrustindex verifies that the original source of the review is Google. James was recommended to us by our structural engineer when our original architect stepped down due to illness. James took us from planning permission, through building warrant, site supervision to satisfactory completion. He was professional, helpful, listened to our concerns and came up with solutions. He worked well with our contractor and gave us confidence during a very big and complex project. He was responsive and technically the master of his brief. We are really pleased with the result and feel that he contributed greatly to the smooth running of the project. A testament to our satisfaction is that we are already planning to use him again! Five stars does not do him justice! We give him 10 out of 10 :-)
Share your ideas with JH Architectural Ltd and take the first step towards a clear, considered design.
© 2026 JH Architectural Ltd